

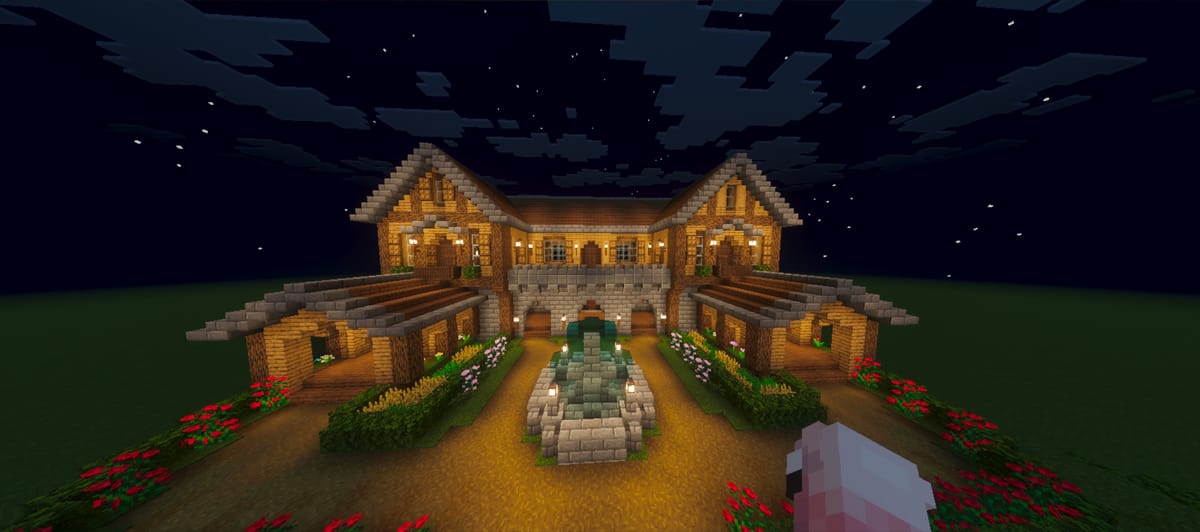
The house is built around a recessed central courtyard with a circular stone fountain and curved dirt pathways flanked by Oak Leaves and decorative flower borders. The ground floor uses a sturdy stone base, while the upper level shows vertical wood panels under a wide four-sloped roof. A wide balcony on the second floor spans the courtyard opening, connecting the upper wings and offering an elevated view of the front grounds. Two front porches with detailed columns protrude from each wing, creating protected entrances to the residence. Interior and location Although much of the interior remains private, the U-shaped layout and open floor plan offer plenty of space for a multi-room home, complete with functional storage areas that contain Chest blocks scattered throughout. This residence fits perfectly in a suburban or rural neighborhood lot, serving as a great family home or spacious estate for players looking for a classic and detailed design with a strong exterior appeal.
Comments