

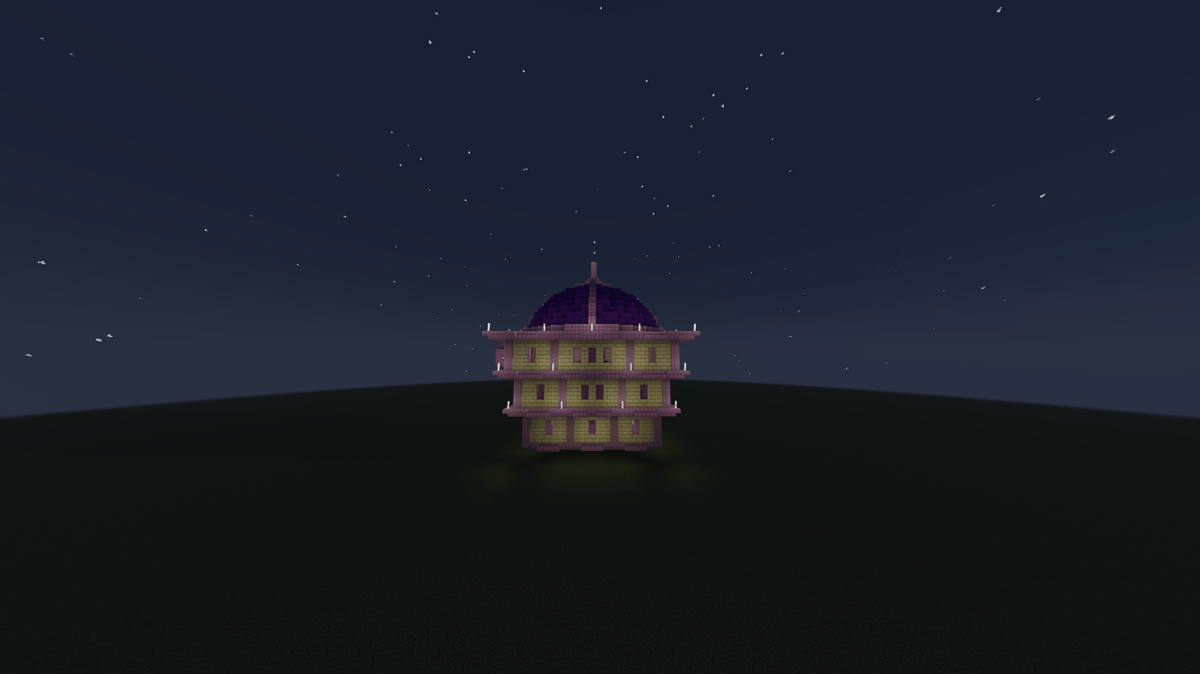
**A grand End-themed fantasy palace built with End Stone and purple Purpur architecture, featuring a massive domed roof, symmetrical multi-level structure, vaulted purple interiors, and a spectacular cyan-lit chandelier.
🏯 Exterior
The exterior has a three-story, symmetrical palace design:
Main walls: End Stone Bricks give the building a pale yellow-green appearance. Trim & framing: Purple-toned blocks create strong borders around each floor, windows, corners, and roofline. Roof: The centerpiece is a large dark-purple domed roof, giving the structure a temple/palace feel. Layered floors: Each level has wide projecting ledges and decorative purple beams, creating a tiered silhouette. Windows: Small, narrow purple windows are distributed symmetrically across the walls. Central entrance: A recessed entrance runs through the middle, creating a strong focal point. Roof ornament: A thin vertical spire rises from the center of the dome. Overall shape: The horizontal layering makes it resemble a fantasy pagoda mixed with an End-themed fortress.
💜 Interior
The interior is considerably more dramatic.
Ceiling: A huge, curved deep-purple vaulted ceiling dominates the room. Walls: End Stone Brick walls are framed with purple architectural detailing. Central feature: The room has a large central table/platform, surrounded by chunky purple supports. Chandelier: The biggest visual highlight is the hanging chandelier made from cyan/teal lighting elements, creating a strong contrast against the purple ceiling. Lighting: White end rods are positioned around the room while the chandelier provides the main decorative lighting. Floor: The yellow-green floor continues the End Stone palette, with purple borders and geometric detailing. Symmetry: The interior is carefully balanced, with matching pillars, windows, lighting, and wall sections on both sides.
Comments