

LA SAGRADA FAMILIA — Minecraft
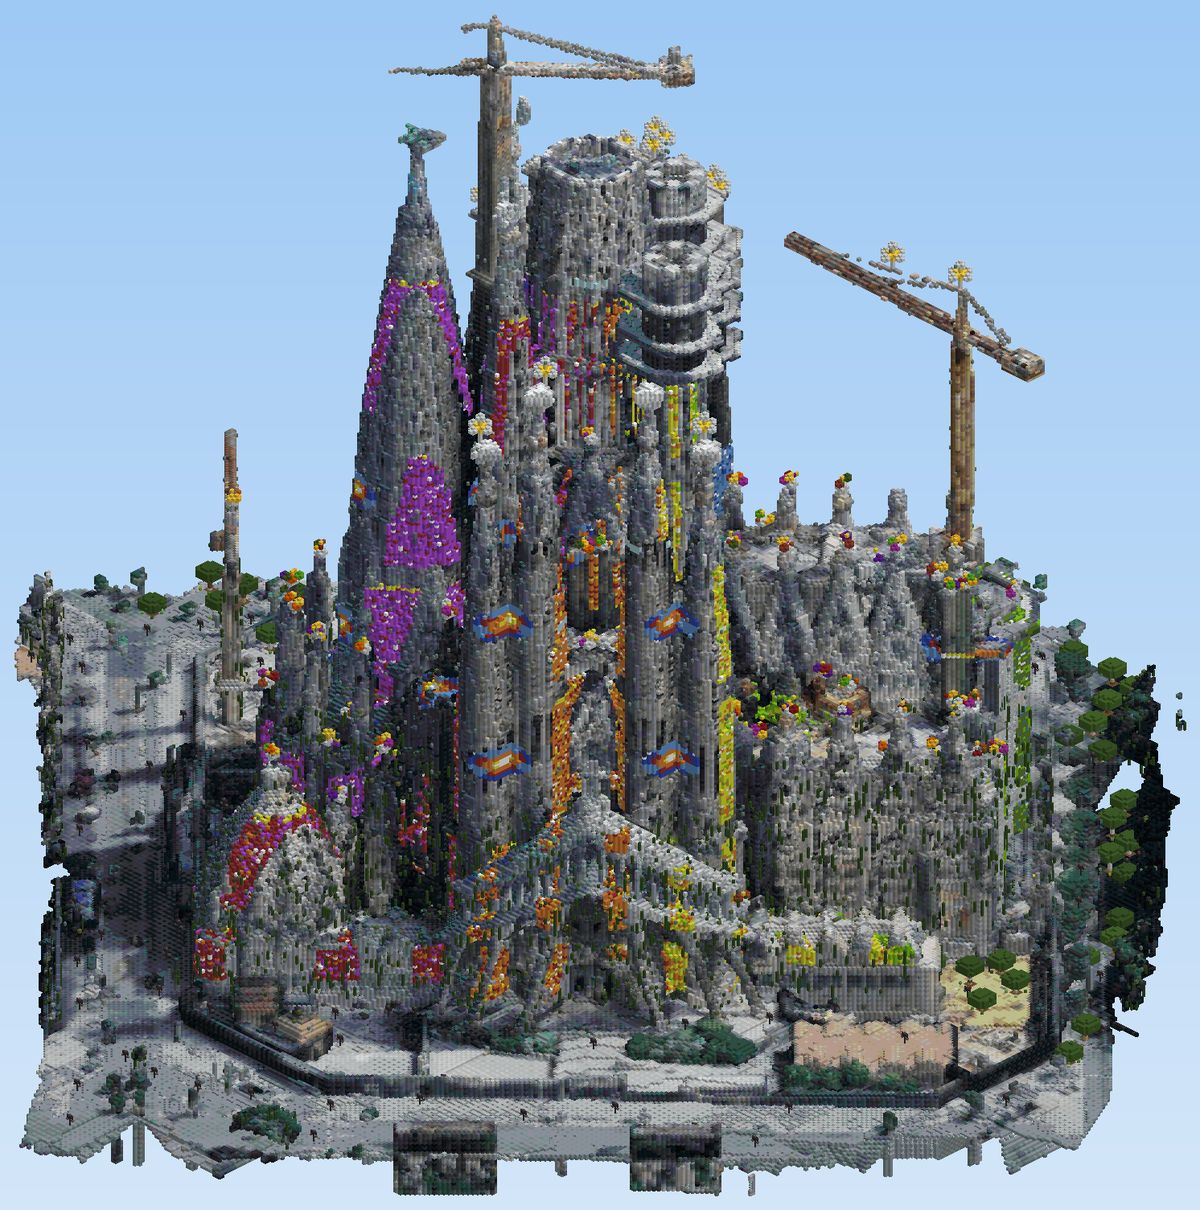
A recreation of the basilica of Antoni Gaudí based on a real 3D scan, with the surroundings of the Barcelona block, construction cranes and a fully ambiented interior. It measures 439 × 453 blocks in floor plan and 380 blocks in height, and has almost 900,000 blocks placed.
EXTERIOR
- The real silhouette of the temple: the apostles' towers, the central tower of Jesus Christ under construction with its cranes and the facades full of relief.
- About 50,000 stained glass pieces run along the walls. On the sunrise side they are blue and green; on the sunset side, red, orange and yellow. At the top there are circular rose windows.
- The spires of the nave end in colorful fruit baskets. The bell towers have golden crosses with white balls.
- The facade is covered with vines, cornices with flowering azaleas and glowing moss.
- At night, thousands of hidden lights illuminate the towers from below.
- The plaza has an octagonal prismarine fountain with trencadís benches, a pond with water lilies surrounded by a garden, 70 trees, iron lanterns and a stone path leading to the temple.
THE NAVE
- A forest of stone: 30 white, striped columns that branch out as they reach the top and end in golden and green skylights, just like the vaults Gaudí imagined.
- On the floor, a diagonal parquet. Under each column there is a mosaic medallion, and in the crossing a large radial mosaic of terracotta, copper and quartz.
- The main altar is made of quartz, with candles and lecterns. Above it hangs a seven-sided canopy, from which lanterns and clusters of amethyst grapes hang, and under the canopy a golden illuminated cross.
- More than 300 benches face the altar, separated by red carpeted aisles and tall candelabras.
- Two levels of wooden balconies run along the walls. They have libraries, carpets and plants, and from them hang 700 colored banners.
- Scattered throughout the nave are cozy corners: rooms with sofas and tables with candles, reading tables with lecterns and bookshelf corridors.
- A model of the temple itself, at a scale of 1:20, surrounded by ropes and signs, like in a museum.
- The lecterns hold books that can be read: the history of the temple, a work diary, psalms and a visitor's guide.
THE CRYPT (under the nave)
- You descend via a staircase from the nave. Below there is a forest of low pillars with ribs in the ceiling, a slate floor and dim light from candles and soul lanterns.
- More than a hundred black stone tombs with candles, votive candle altars and spiderwebs in the corners.
- The tomb of Antoni Gaudí, made of white quartz, with flowers, candles and his tombstone (1852 – 1926).
- The Museum of the Work: display cases with the materials of the temple (stone, stained glass, copper, trencadís, bell, gold leaf...), each with its sign, and mason workshops with scaffolding, anvils and blueprints.
- The Work Storehouse: 41 chests filled. The "USED" ones hold the materials used in the temple and the "TO USE", the necessary ones to finish it. There are also supply barrels, a blueprint table and the "Work Inventory", a book with the real count of blocks.
THE TOWERS
- Three spiral staircases of diorite, with railings, rise from the floor of the nave about 117 blocks. At the top they connect via a walkway with the inner staircases of the towers.
- Along the way there are lookouts with windows overlooking Barcelona and, at the top, bells hanging.
Comments