

Architectural Design and Layout
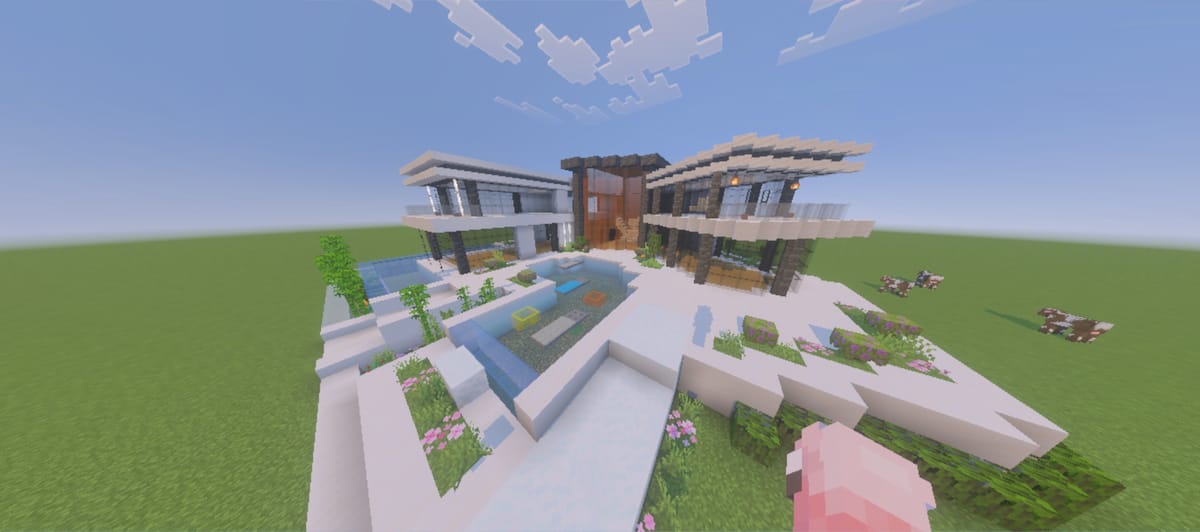
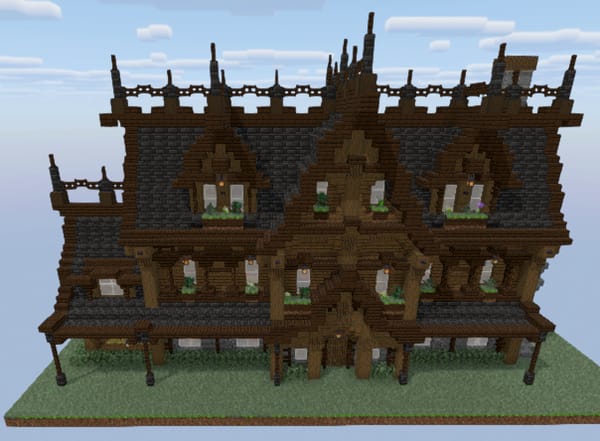
The multi-wing layout features flat overhangs, recessed window walls, and deep balconies overlooking the grounds.
A prominent dark central tower anchors the composition, flanked by bright wings and generous glazing that blurs the line between indoor and outdoor spaces.
The exterior grounds are fully landscaped with paved patios, structured garden beds using and , and integrated multi-tiered swimming pools complete with sun loungers and water features.
Palette and Materials
The primary structure relies on smooth, minimalist surfaces of paired with sleek detailing to create sharp horizontal lines.
Dark accents provide strong visual contrast, anchored by , , and .
Extensive use of and maximizes natural light, while splashes of and add vibrant modern colour to the poolside lounge zones.
Placement and Usage
Perfectly suited for a large plot in a modern city world or a creative server project, this mansion serves as a luxurious primary residence for players who appreciate contemporary design.
The sprawling footprint and surrounding water features demand an open plot, ideally near a custom ocean bay, a river, or a flat suburban neighborhood grid
Comments