

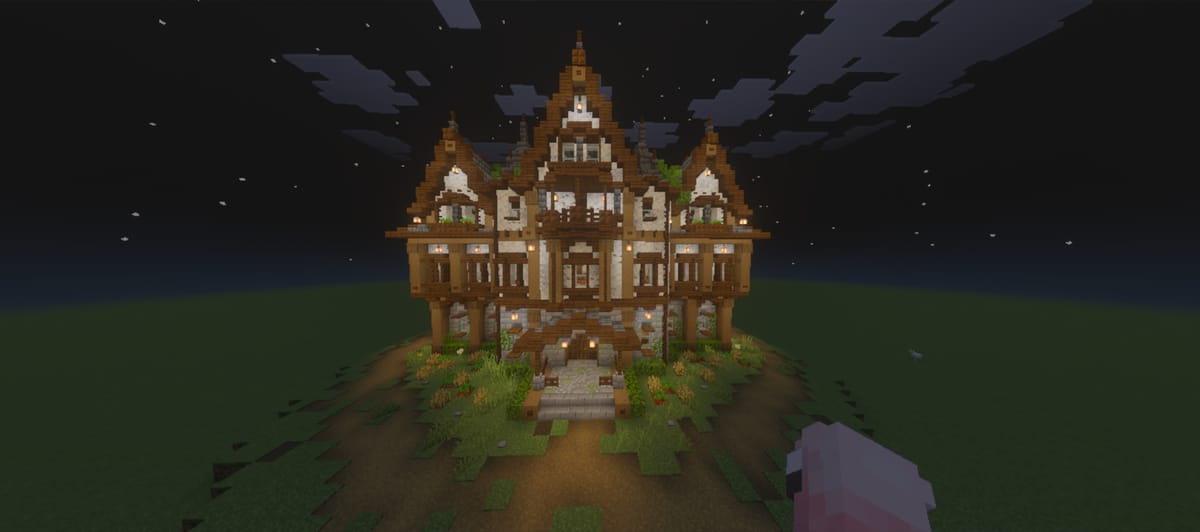
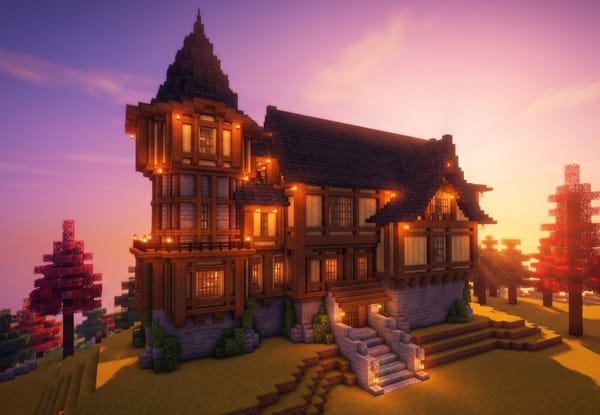
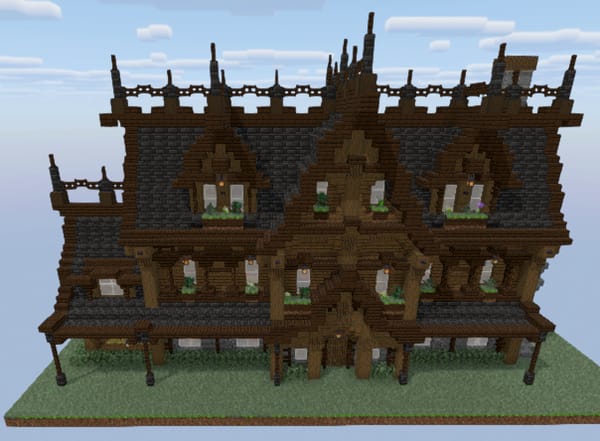
Architectural Design and Layout The house is built with a sturdy stone base that transitions into classic timber framing on the upper levels. The structure employs overhanging second and third stories, supported by sturdy pillars and brackets that create deep overhangs and sheltered pathways around the ground level. Multiple gables intersect across the sprawling roof, giving the house a sprawling, organic silhouette that feels as though it has grown over generations.
Exterior Details and Materials The exterior is defined by a rich contrast between dark framing timbers and textured light walls. The massive roof is constructed from dark stone materials, accented with sprawling vines that climb up the gables and across the ridge lines. Window boxes filled with bright red flowers add subtle pops of colour against the dark wood, while small touches like fences and trapdoors provide depth and texture to the walls.
Setting and Placement Set upon a custom organic plot featuring a winding dirt path and patches of overgrown grass, this house looks right at home nestled in a medieval village or tucked away on the edge of a dense forest. The surrounding terrain blends seamlessly into the stone foundation, making it an ideal centerpiece for a roleplay world or a survival base with plenty of room to establish a thriving settlement.
Comments